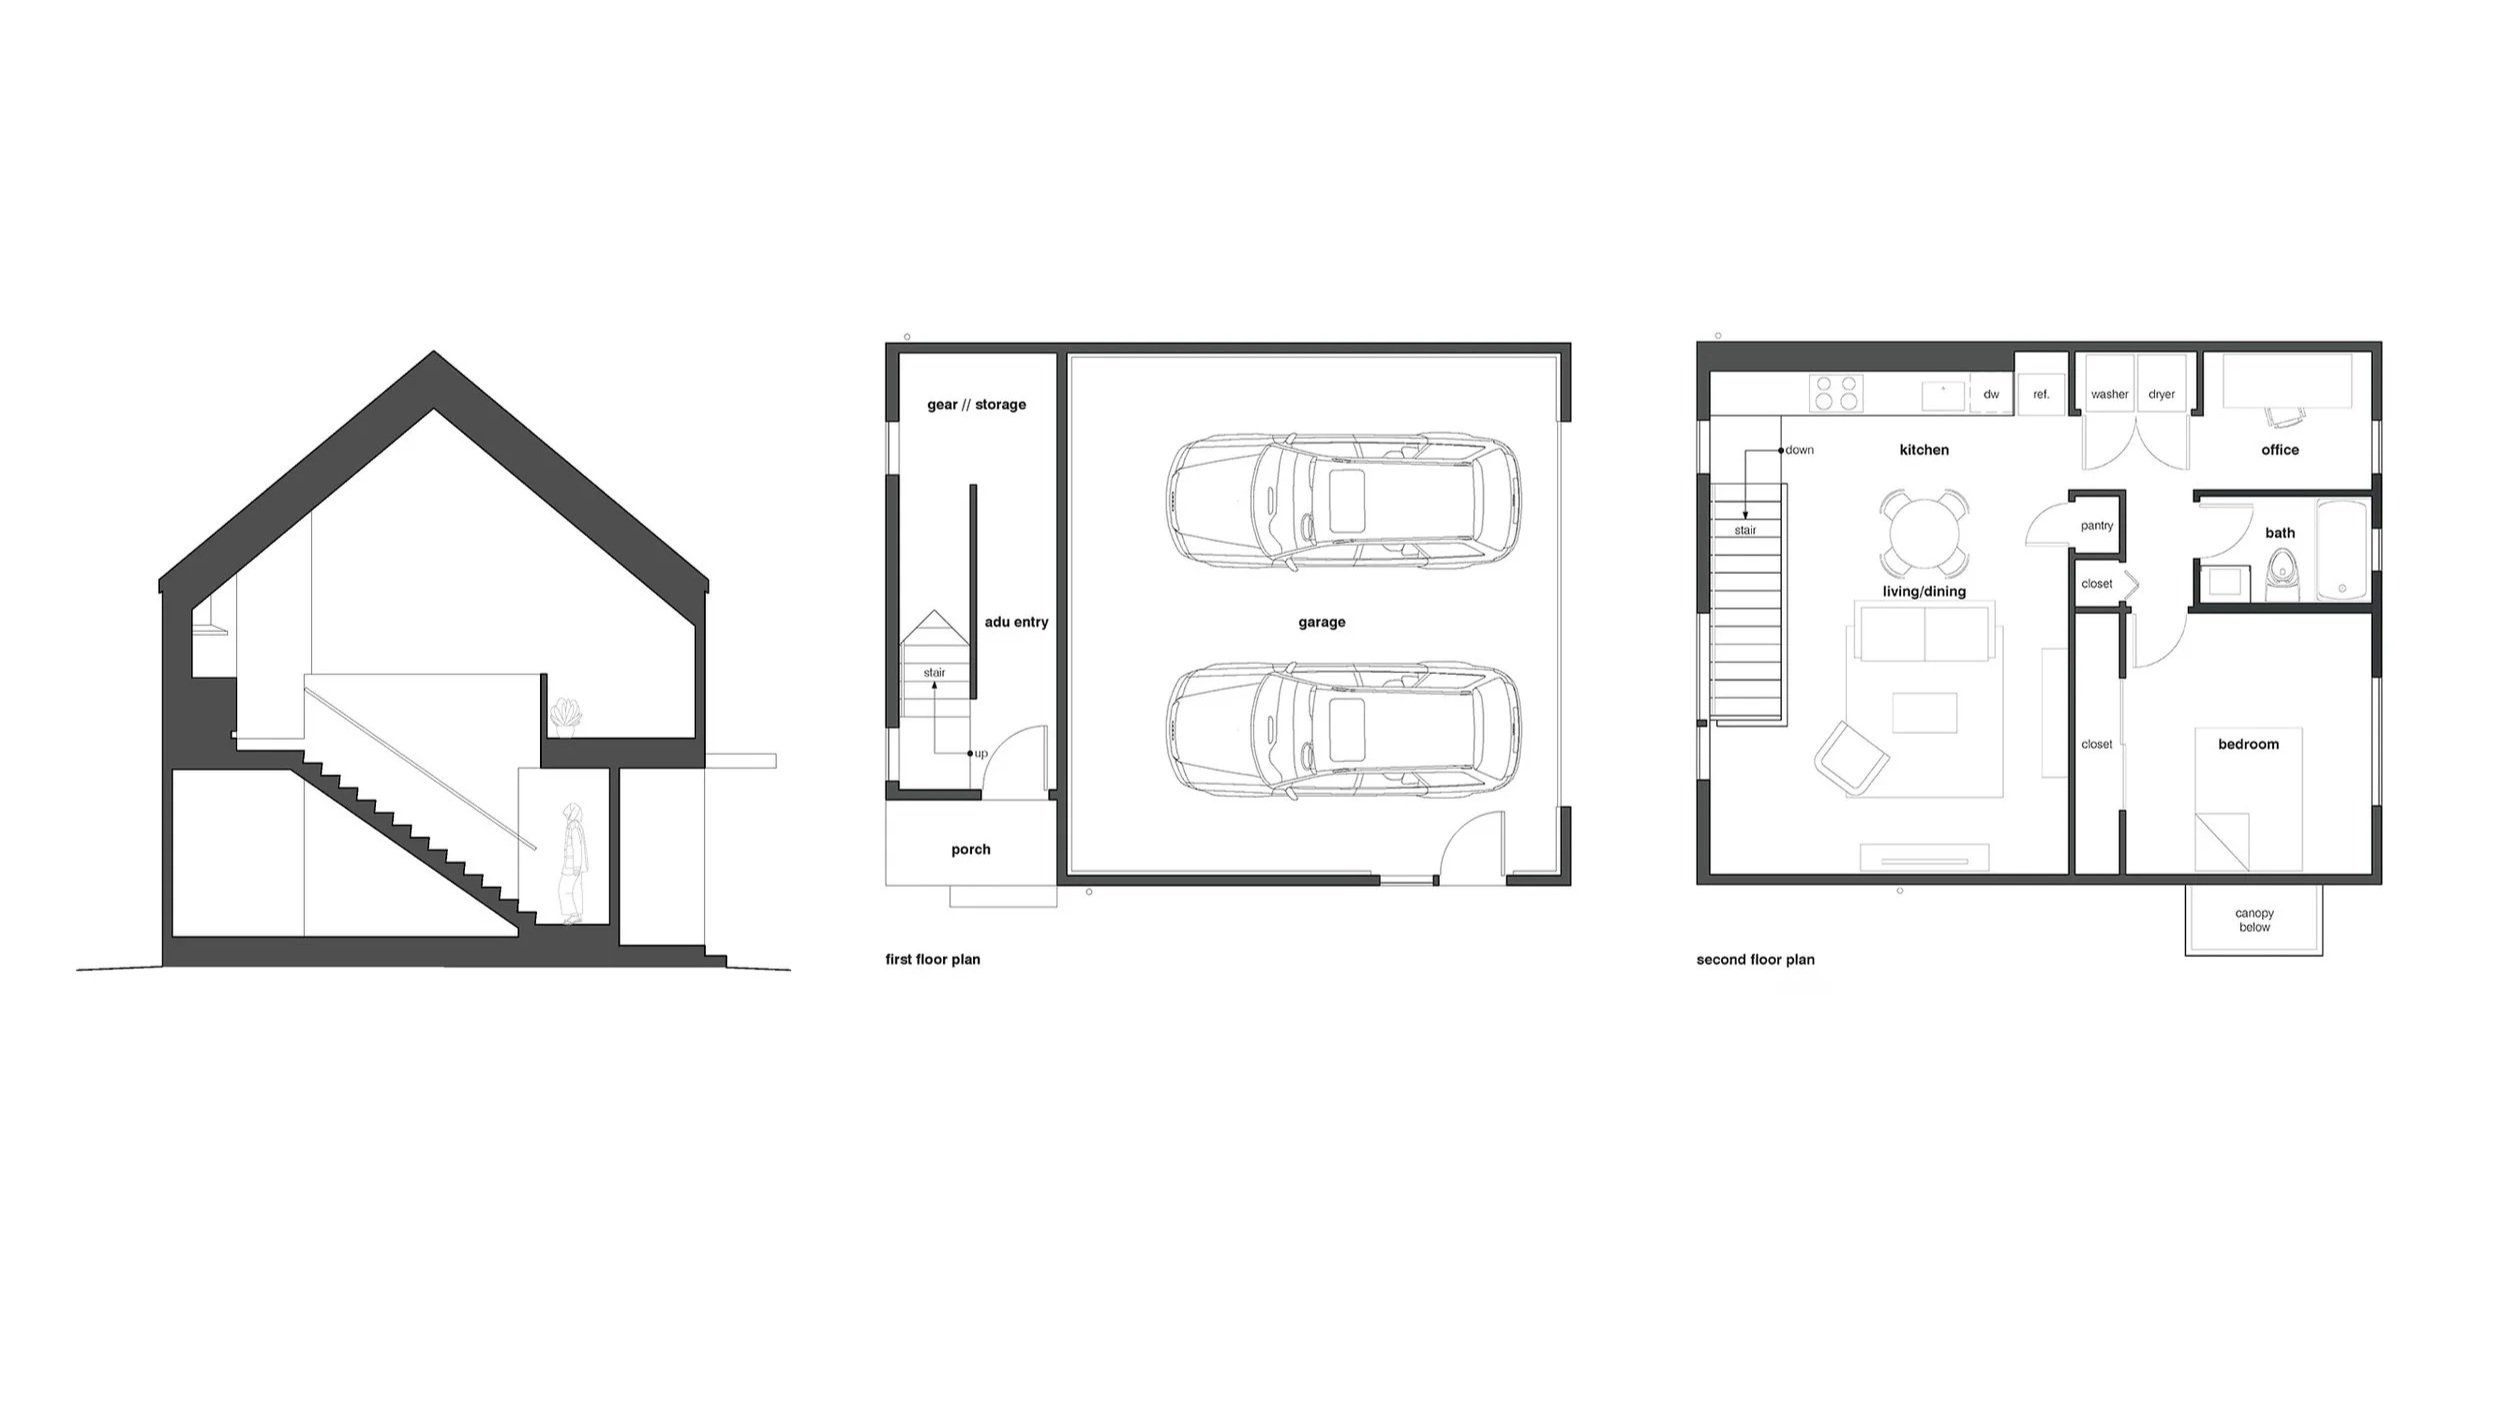
The Williwaw: Garage + ADU
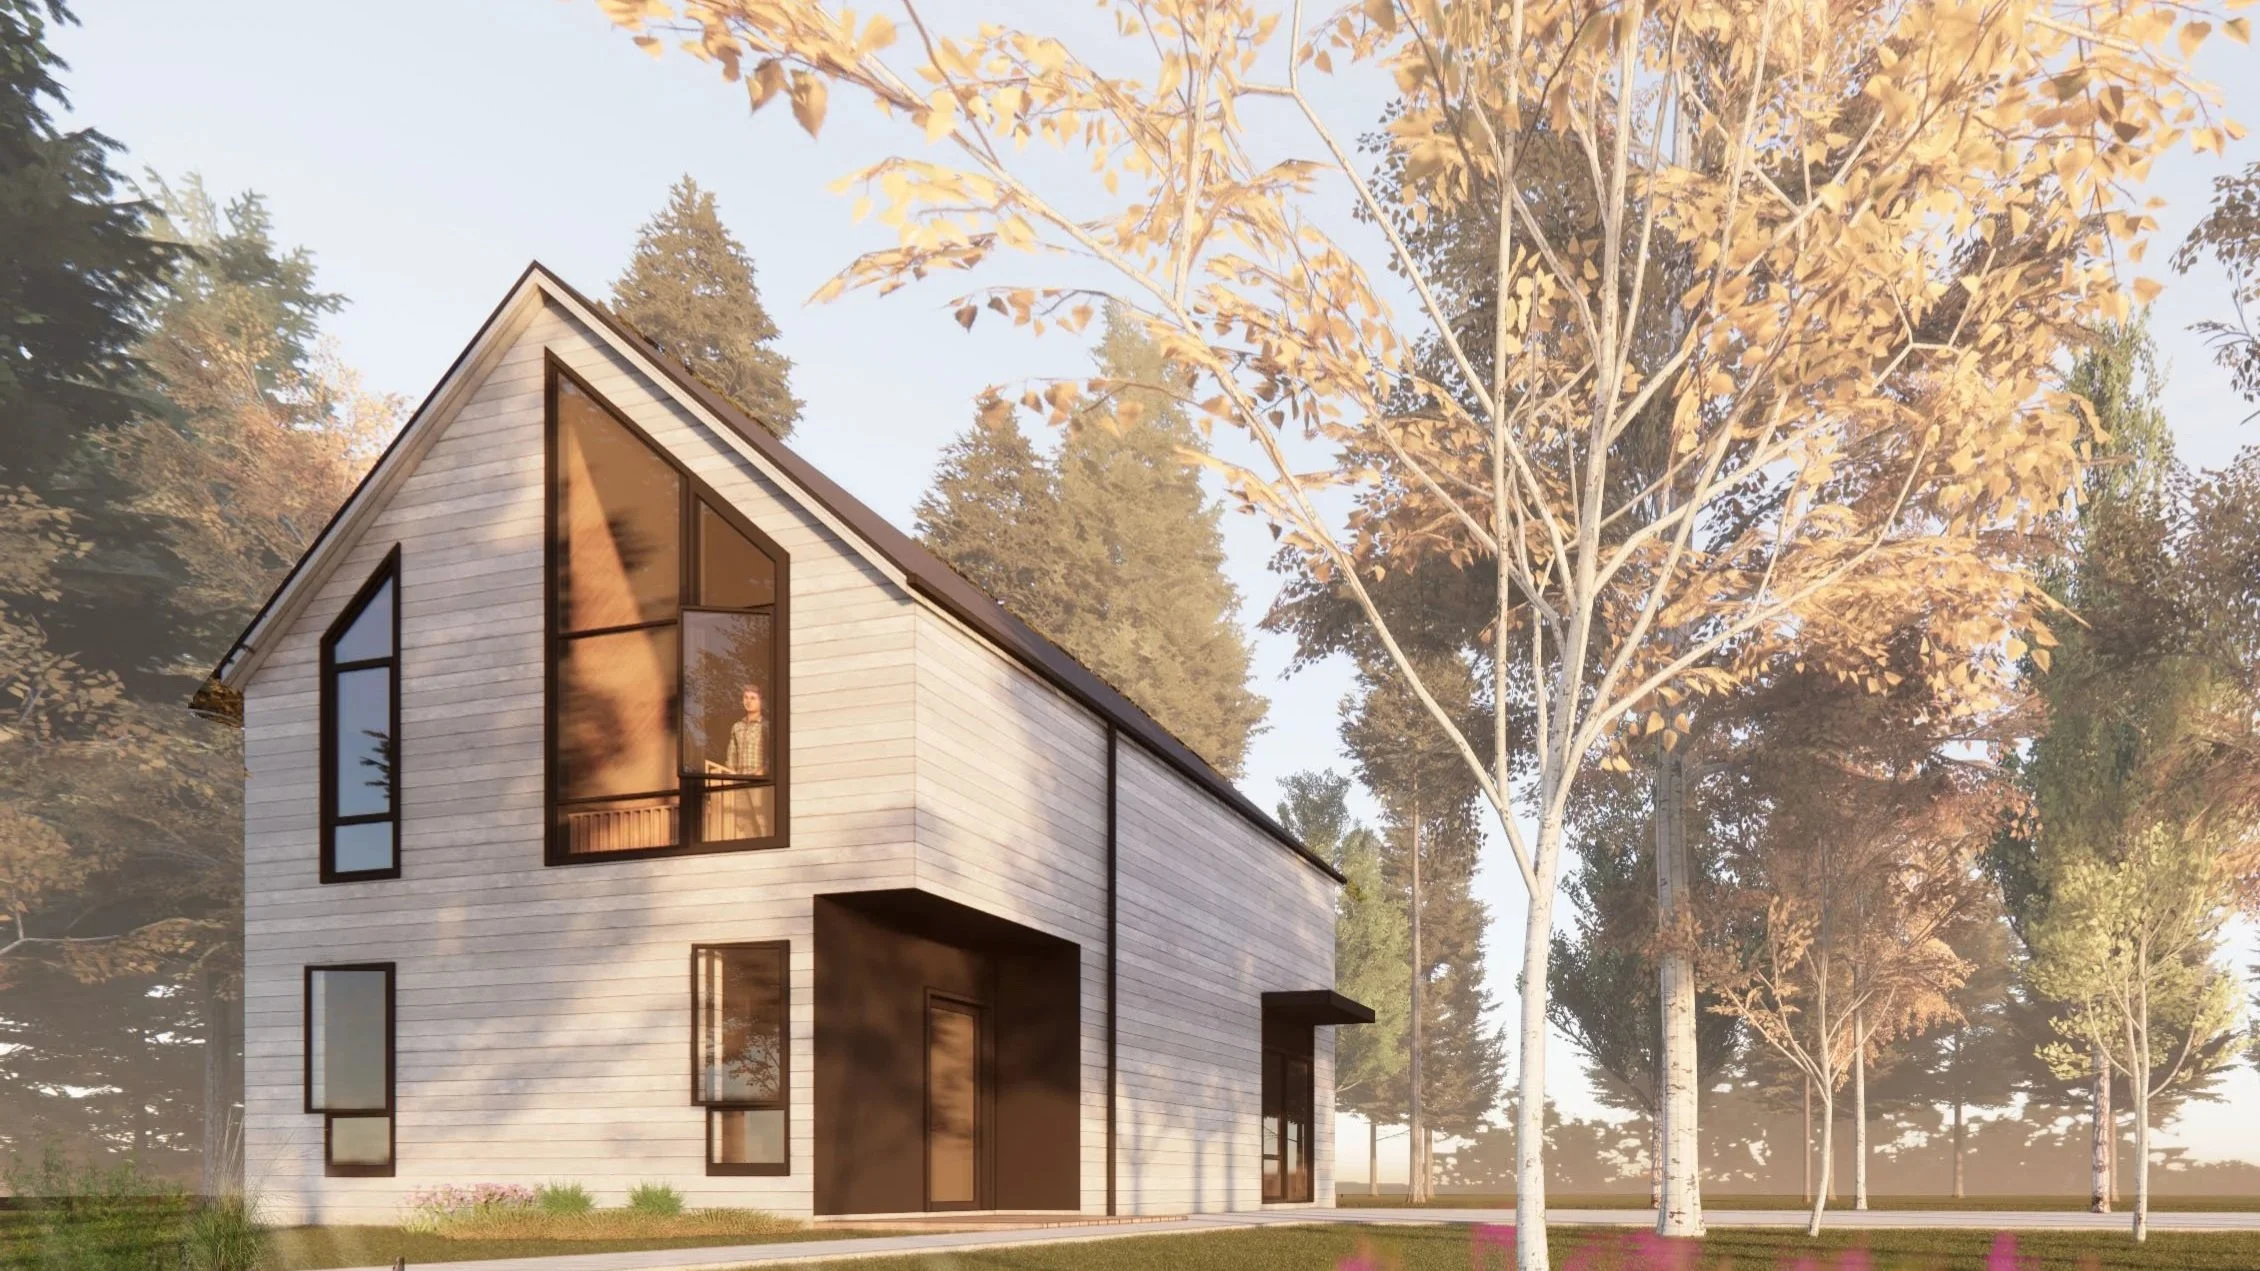
Williwaw ADU is an 811-square-foot, one-bedroom accessory dwelling unit designed for the Municipality of Anchorage’s Pre-Approved ADU Program. Located above a two-car garage, the compact dwelling includes an open-concept kitchen, dining, and living area, a dedicated washer and dryer closet, and a small office. A covered entryway connects the home to the garage below, creating an efficient and flexible living arrangement within a compact footprint. Developed as part of Anchorage’s effort to encourage diverse housing options and reduce barriers to ADU construction, Williwaw offers a thoughtful, adaptable model for increased residential density.
“The plans themselves are free, and they’re designed to be simple and less expensive to build,” Ross shared. “For the most part, you can build them anywhere now… there’s all this interest, but it’s still really complicated. We wanted to remove a couple barriers to make it even easier.” — Hannah Flor, Alaska Public Media, “Anchorage develops preapproved designs for tiny homes and other ADUs,” March 12, 2026